



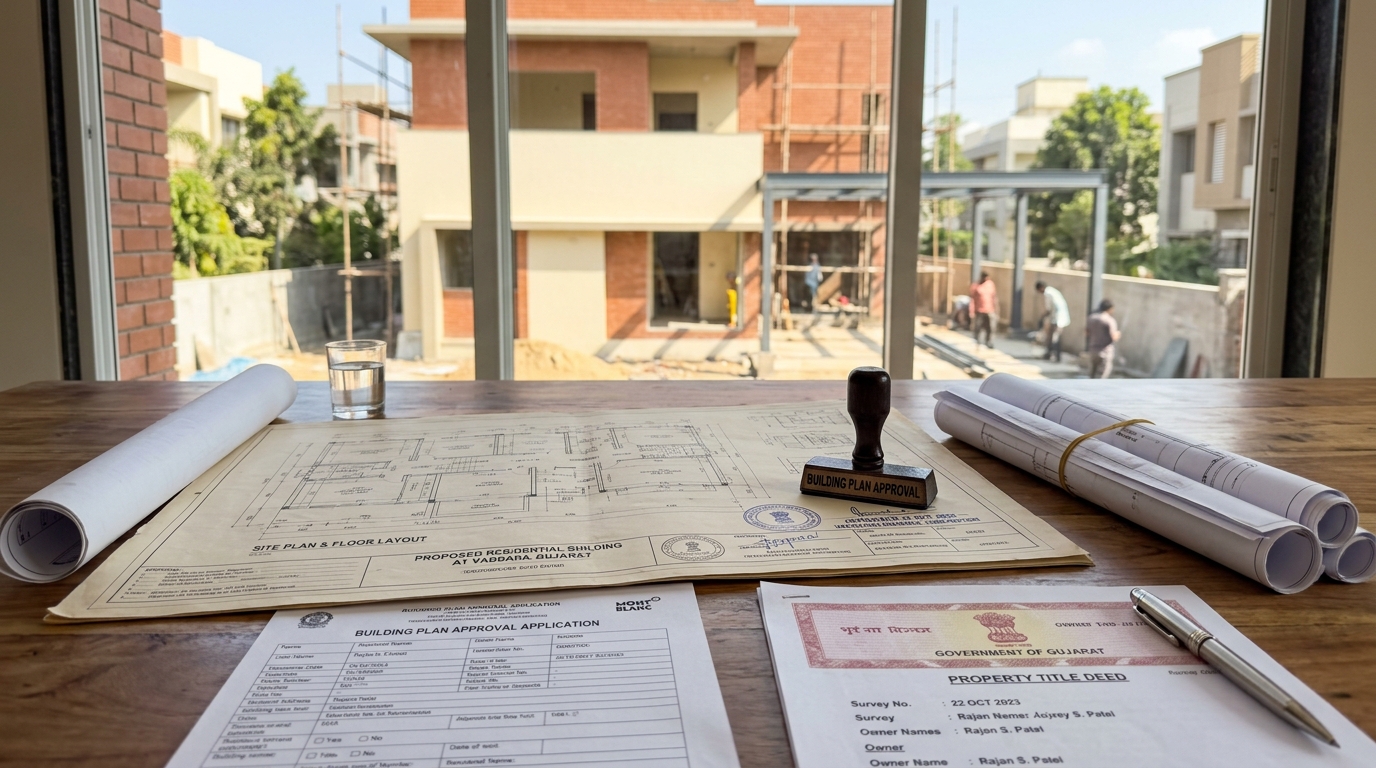
Building Plan Permission Documents Required in Vadodara 2026
Every week, homeowners in areas like Gotri, Akota, and Vasna start construction work without a complete set of approved documents — and then face stop-work notices from the Vadodara Municipal Corporation (VMC). Getting your building plan permission documents in Vadodara right from day one is not a formality; it is the legal foundation of your entire project. Whether you are planning a new ghar bandhkam or a floor extension, the document checklist is non-negotiable. Book a Free Site Visit with our team today and we will walk you through exactly what VMC requires in 2026 before a single brick is laid.
Building Plan Approval Cost Guide in Vadodara 2026
The total cost of getting building plan permission in Vadodara in 2026 includes government fees, architect/consultant charges, and documentation preparation costs. These vary based on plot size, construction area, and the zone your property falls under. Below is a realistic cost breakdown for Vadodara homeowners based on current VMC fee structures and consultant market rates.
| Cost Component | Low Tier (Small Plot up to 100 sq.m.) | Mid Tier (100–300 sq.m.) | Premium Tier (300+ sq.m.) |
|---|---|---|---|
| VMC Development Permission Fee | ₹8,000 – ₹15,000 | ₹18,000 – ₹45,000 | ₹50,000 – ₹1,50,000+ |
| Architect / Structural Designer Fee (including drawings) | ₹15,000 – ₹25,000 | ₹30,000 – ₹70,000 | ₹80,000 – ₹2,00,000+ |
| Document Preparation and Notarization | ₹2,000 – ₹4,000 | ₹4,000 – ₹8,000 | ₹8,000 – ₹15,000 |
| NOC Fees (Fire, Environment, etc. where applicable) | Not usually required | ₹3,000 – ₹10,000 | ₹10,000 – ₹40,000 |
| Estimated Total | ₹25,000 – ₹45,000 | ₹55,000 – ₹1,30,000 | ₹1,50,000 – ₹4,00,000+ |
Contractor Insight: Post-2022 Gujarat construction inflation of 12–18% has also impacted architect and consultant fees. Always get a written fee agreement before engaging any professional for plan preparation in Vadodara.
These figures represent combined material, professional service, and government fee costs as applicable in the Vadodara market in 2026. Costs for properties in designated Smart City zones or VUDA (Vadodara Urban Development Authority) areas may carry additional charges.
- Residential plots below 50 sq.m. may qualify for simplified approval under VMC’s self-certification scheme
- Commercial constructions attract higher development charges — typically 1.5x to 2x the residential rate
- Delayed re-submission due to incomplete documents can add ₹5,000–₹20,000 in repeat professional fees
Complete Documents Checklist for Building Plan Permission
The VMC requires a specific set of documents for building plan permission regardless of whether you are building a new home or doing a makaan renovation with structural changes. Missing even one document results in rejection and delays your project by weeks. Here is the full, categorized checklist for 2026.
Ownership and Title Documents
These documents establish your legal right to construct on the plot. VMC will not process any application without verified ownership proof. All documents must be self-attested and, in most cases, notarized.
- 7/12 Utara (Satbara) — Land record extract from the revenue department
- Property card (City Survey Record) — Issued by the City Survey Office, Vadodara
- Sale Deed / Title Deed — Registered copy showing current ownership
- Latest Property Tax Receipt — Paid-up receipt from VMC for the current year
- NA (Non-Agricultural) Order — Required if the land was previously agricultural
- Power of Attorney — If the applicant is not the registered owner
For properties in new township developments or VUDA-approved layouts, you will also need the layout approval copy and plot allotment letter. Properties in areas like Waghodia Road, Harni, or New Sama often involve VUDA-sanctioned layouts where this document is mandatory.
Technical Drawings and Architectural Plans
All drawings must be prepared and signed by a licensed architect registered with the Council of Architecture (CoA). VMC Vadodara follows GDCR (General Development Control Regulations) guidelines for all drawing requirements. Drawings submitted without a valid CoA registration number are automatically rejected.
- Site Plan — Showing the plot boundaries, approach road, and north direction
- Floor Plans — For each floor with room dimensions, staircase, and setback markings
- Elevation Drawings — Front, rear, and side elevations
- Section Drawings — At least two cross-sections showing height and floor levels
- Structural Stability Certificate — Signed by a licensed structural engineer
- Drainage and Plumbing Layout — Showing connection to the municipal sewer line
- Parking Layout — Mandatory for buildings above a certain floor area ratio (FAR)
Pro Tip: Ensure your architect marks all setbacks (marginal open spaces) correctly as per GDCR 2017 norms. Incorrect setback markings are the single most common reason for plan rejection at VMC Vadodara.
NOC and Statutory Certificates
Depending on your plot’s location and the nature of construction, additional NOCs may be required. These are issued by different government departments and must be obtained before submitting your building plan application. Missing NOCs are a common cause of approval delays.
- Fire NOC — Required for buildings above 15 metres in height or with a basement
- Airport Authority NOC — Required if the plot falls within the funnel zone of Vadodara Airport
- Environment Clearance — Required for large-scale constructions above 20,000 sq.m. built-up area
- Electricity Board NOC — If the construction is near high-tension lines
- Tree Cutting Permission — If any trees on the plot need to be removed
- Society / Association NOC — If the plot is within a gated community or housing society
Step-by-Step Process to Get Building Plan Approved in Vadodara
The VMC building plan approval process in 2026 is primarily handled through the Surat-Vadodara online portal and VMC’s own digital platform. Understanding the process end-to-end helps you avoid unnecessary trips to the municipal office and reduces approval time significantly.
Pre-Submission Preparation
Before you submit anything online or in person, your architect and legal consultant must verify that all documents are in order. This stage typically takes 2–4 weeks depending on the complexity of the project and how quickly you can gather ownership documents.
- Engage a CoA-registered architect and brief them on your construction plan
- Collect all ownership documents and get them verified by a property lawyer
- Obtain the required NOCs from respective departments (Fire, Airport, etc.)
- Have your architect prepare all drawings as per GDCR 2017 norms
- Get the structural engineer’s stability certificate signed and stamped
Online Submission via VMC Portal
VMC Vadodara now accepts building plan applications through its e-Governance portal. All documents must be scanned in the specified format (PDF, minimum 200 DPI) and uploaded along with the application form. The application fee is paid online via net banking or UPI.
- Register on the VMC portal with your Aadhaar-linked mobile number
- Fill the Form-A (Application for Development Permission) accurately
- Upload all documents in the specified sequence and file size limits
- Pay the development permission fee online and save the payment receipt
- Note your application reference number for tracking
Scrutiny and Approval Stage
After submission, VMC’s technical team scrutinizes the drawings and documents. In 2026, the standard processing time under VMC’s single-window clearance system is 30–60 days for residential projects. You may receive a query letter asking for corrections or additional documents during this period.
- Respond to VMC queries within the stipulated time (usually 15 days) to avoid rejection
- Once approved, collect the Commencement Certificate (CC) — this is your legal permission to start construction
- Post-construction, apply for the Occupancy Certificate (OC) before moving in
Common Mistakes Homeowners Make During Plan Approval
After 25+ years of working on ghar bandhkam projects across Vadodara, the team at JKC Buildcon Services has seen the same costly errors repeated again and again. These mistakes delay approvals by months and sometimes lead to demolition orders.
Mistake 1: Starting Construction Before Receiving the Commencement Certificate
Many homeowners assume that submitting the application is enough to begin work. This is illegal. Construction without a valid CC can result in a VMC stop-work notice and a penalty of up to 5x the development fee. Always wait for the physical CC document.
Mistake 2: Submitting Drawings That Exceed Permissible FAR
Every zone in Vadodara has a Floor Area Ratio (FAR) limit defined under GDCR. Designing a building that exceeds the permissible FAR is one of the top reasons for plan rejection. Your architect must calculate FAR before finalizing the design.
Mistake 3: Not Accounting for Mandatory Setbacks
GDCR mandates minimum setbacks from all four sides of the plot. Homeowners often want to maximize built-up area by reducing setbacks. This violates regulations and results in rejection or, worse, demolition of already-constructed portions.
Mistake 4: Using an Unregistered Architect or Draftsman
Some homeowners try to save costs by hiring local draftsmen instead of licensed architects. VMC will not accept drawings not signed by a CoA-registered architect. This shortcut ends up costing more in re-submission fees and delays.
- Always verify your architect’s CoA registration number on the Council of Architecture website
- Never pay the full architect fee upfront — link payments to milestone deliverables
- Keep physical and digital copies of every document submitted to VMC
Permits and Legal Requirements in Vadodara 2026
Vadodara’s construction regulatory framework in 2026 is governed by a combination of VMC bye-laws, Gujarat GDCR 2017, RERA Gujarat, and National Building Code (NBC) 2016. Understanding which regulations apply to your project is critical before you invest in any construction.
VMC Regulations and GDCR Rules
The Gujarat General Development Control Regulations (GDCR) 2017 is the primary rulebook for all construction in Vadodara. It defines permissible land use, FAR, height restrictions, setbacks, and parking norms. Any deviation from GDCR requires a formal regularization application, which is both costly and time-consuming.
- Residential Zone R1: FAR of 1.8, maximum height 16 metres
- Residential Zone R2: FAR of 2.0, maximum height 20 metres
- Commercial Zone: FAR up to 3.0 with additional premium FSI available
- Mixed Use Zone: Specific FAR and height norms depending on road width
Pro Tip: Vadodara’s Smart City development zones may have special relaxations or additional requirements. Always check with VMC’s Town Planning Department for zone-specific rules before finalizing your building design.
RERA Compliance for New Constructions
If you are building more than 8 residential units or a project with a plot area exceeding 500 sq.m. for sale purposes, RERA Gujarat registration is mandatory under the Real Estate (Regulation and Development) Act. Failure to register attracts heavy penalties under RERA.
- Individual homeowners building for self-use are generally exempt from RERA registration
- Developers and builders must display the RERA registration number on all marketing materials
- RERA compliance documents include the approved building plan, land title, and financial disclosures
NRI Guide: Managing Building Approvals Remotely from Abroad
A significant number of Vadodara’s new home construction projects in 2026 are being driven by NRIs from the USA, UK, Canada, and Gulf countries who want to build or renovate family homes back home. Managing building plan approvals from abroad is entirely possible if the right systems are in place.
The most critical step for NRIs is to execute a registered Power of Attorney (PoA) in favour of a trusted local representative — a family member or a reliable contractor like JKC Buildcon Services. The PoA holder can sign documents, appear before VMC, and manage the entire approval process on your behalf.
- Notarized and apostilled PoA from your country of residence is required for VMC submissions
- All communication with VMC can be handled via the online portal — no physical presence needed for routine queries
- Use WhatsApp or video calls to review drawings, document scans, and VMC query responses in real time
- Maintain a shared Google Drive or Dropbox folder with all original documents accessible to your local PoA
- Ensure your local representative sends you physical copies of the Commencement Certificate and all approvals by courier
NRIs planning a ghar sudharo or full floor extension in Vadodara should also be aware that bank loan disbursements for NRI home loans are linked to approved building plans. Getting the plan approved before applying for a loan saves significant time. Our team at JKC Buildcon Services regularly assists NRI clients with end-to-end documentation coordination.
NRI Pro Tip: Schedule a video call with your architect and contractor together before finalizing drawings. This ensures alignment on design, budget, and regulatory compliance — and avoids costly revisions later when you are managing things from 10,000 km away.
- Request weekly photo and video updates from your site supervisor
- Use milestone-based payment releases to maintain accountability from abroad
- Consider hiring an independent local project manager if you cannot visit during construction
How to Choose the Right Contractor in Vadodara
Choosing the right contractor is as important as getting your documents right. A good contractor in Vadodara will not just build your home — they will guide you through the entire building plan permission process, coordinate with your architect, and ensure compliance at every stage. Here are five practical criteria to evaluate any contractor before signing a contract.
1. Verify Their Track Record with VMC Approvals
Ask specifically how many projects they have handled that required VMC building plan permission. A contractor with experience in the approval process knows the common pitfalls and can save you weeks of delay.
2. Check for Transparent, Written Quotations
Reputable contractors like JKC Buildcon Services provide detailed, itemized written quotations. Avoid any contractor who gives only verbal estimates or refuses to put costs in writing. The 12–18% material cost inflation in Gujarat since 2022 makes written price locks even more critical.
3. Ask for References from Completed Projects in Vadodara
Request contacts of at least 2–3 homeowners whose projects the contractor has completed in the last 2 years. Visit at least one completed project in person to assess quality of workmanship.
4. Confirm Their Network of Licensed Professionals
A reliable contractor should have established relationships with CoA-registered architects, structural engineers, and legal consultants. This network is essential for smooth document preparation and VMC submissions.
5. Evaluate Communication and Responsiveness
How quickly do they respond to your calls and messages? Do they explain technical matters clearly? Poor communication during the planning stage is a strong predictor of problems during construction.
- Insist on a written contract that specifies timelines, payment milestones, and penalty clauses for delays
- Check if they offer post-construction support for obtaining the Occupancy Certificate
- Verify GST registration and ask for proper invoices for all payments
Ready to work with a contractor who handles the full process from documents to delivery? schedule your free site visit with our team today and get a complete project roadmap at no cost.
Frequently Asked Questions
Q1: How long does it take to get building plan permission approved in Vadodara in 2026?
Under VMC’s current single-window clearance system, residential building plan approvals typically take 30 to 60 days from the date of complete document submission. However, if VMC raises queries or if documents are incomplete, the process can extend to 90–120 days. Projects requiring multiple NOCs (Fire, Airport, Environment) take longer because those NOCs must be obtained before submission. Engaging an experienced architect who is familiar with VMC’s requirements significantly reduces the risk of queries and speeds up approval.
Q2: Can I start construction while my building plan is under approval at VMC?
No. Starting construction before receiving the Commencement Certificate (CC) is illegal under VMC bye-laws and GDCR 2017. VMC has the authority to issue a stop-work notice, seal the site, and levy penalties of up to 5 times the development fee. In serious cases, unauthorized construction can result in a demolition order. Always wait for the physical CC document before mobilizing your construction team on site.
Q3: What is the difference between the Commencement Certificate and the Occupancy Certificate?
The Commencement Certificate (CC) is issued by VMC after approving your building plan — it gives you legal permission to begin construction. The Occupancy Certificate (OC) is issued after construction is complete and VMC inspects the building to verify it was built as per the approved plan. You need the OC to legally occupy the building, get a water connection, obtain an electricity meter in the building’s name, and apply for a home loan completion certificate. Both documents are essential and neither can substitute for the other.
Q4: Is a structural engineer’s certificate mandatory for a single-floor residential house in Vadodara?
Yes, a Structural Stability Certificate from a licensed structural engineer is mandatory for all building plan submissions to VMC Vadodara, including single-floor residential constructions. The structural engineer must be registered with the relevant professional body and their certificate must be included in the drawing set submitted by the architect. This requirement was strengthened after several structural failures in Gujarat, and VMC strictly enforces it. Skipping this document will result in automatic rejection of your application.
Q5: What happens if I construct more floors than what was approved in my building plan?
Constructing beyond the approved building plan — whether in terms of floors, built-up area, or setback violations — is classified as unauthorized construction under VMC bye-laws. VMC can issue a notice requiring you to demolish the unauthorized portion. Alternatively, you may apply for regularization under VMC’s regularization scheme, but this involves paying a substantial penalty and is not guaranteed to be approved. In 2026, VMC Vadodara has been conducting more frequent site inspections, particularly in rapidly developing areas like Waghodia Road, Harni, and New Alkapuri. Always amend your approved plan officially if your design changes during construction.
Conclusion
Getting your building plan permission documents in Vadodara right is not just about ticking boxes for VMC — it is about protecting your investment, your family’s safety, and your legal standing as a property owner. From ownership documents and technical drawings to NOCs and the Commencement Certificate, every piece of this puzzle matters. The process has become more streamlined in 2026 with VMC’s digital portal, but the complexity of GDCR regulations, zone-specific rules, and multi-department NOCs means that first-time builders still benefit enormously from experienced guidance.
At JKC Buildcon Services, co-founded by Kantibhai R C and Chintan K C, we have been guiding Vadodara homeowners through the full construction journey for over 25 years. We coordinate with licensed architects, structural engineers, and legal consultants to ensure your building plan approval is complete, compliant, and processed as quickly as possible. From the first document checklist to the final Occupancy Certificate, our team handles the complexity so you can focus on your dream home.
Do not let paperwork delays push back your construction timeline or expose you to legal risk. get a free on-site consultation from our team and let us map out your complete building plan approval roadmap for your Vadodara project in 2026.