



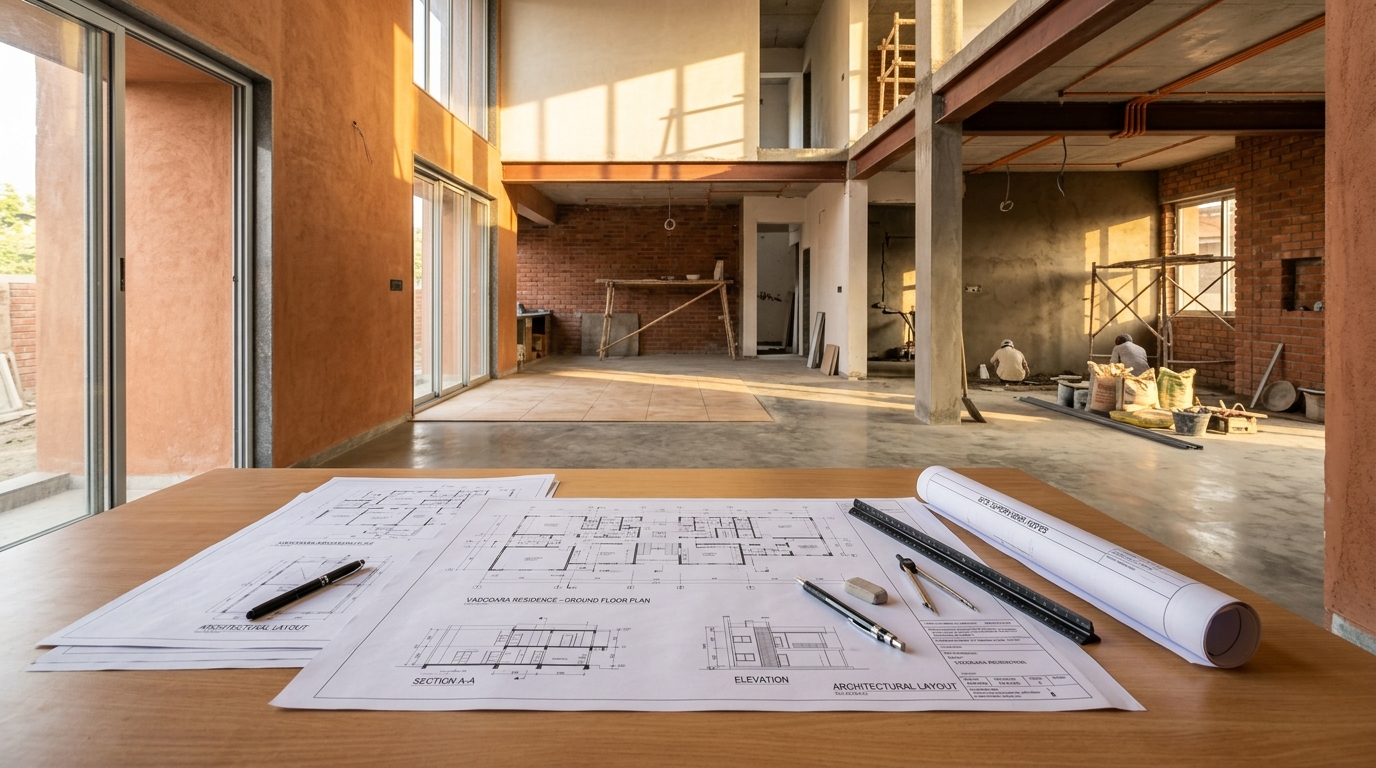
Role of an Architect in House Construction in Vadodara 2026
Many homeowners in areas like Harni, Gorwa, and New Alkapuri start their ghar bandhkam without consulting an architect — and then spend lakhs fixing structural errors, misaligned rooms, or rejected municipal plans. If you are planning new house construction or a major renovation in Vadodara, understanding the role of an architect in house construction Vadodara is not optional — it is the difference between a home that lasts decades and one that causes problems from year one. Book a Free Site Visit with JKC Buildcon Services to understand how professional planning and execution work together from day one.
Table of Contents
- 1. Architect Fee & Construction Cost Guide for Vadodara 2026
- 2. What Does an Architect Actually Do — Phase by Phase
- 3. Permits and Legal Requirements in Vadodara
- 4. Vastu and Design Considerations for Vadodara Homes
- 5. Common Mistakes Homeowners Make Without an Architect
- 6. How to Choose the Right Contractor in Vadodara
- 7. Frequently Asked Questions
- 8. Conclusion
1. Architect Fee & Construction Cost Guide for Vadodara 2026
One of the first questions every Vadodara homeowner asks is: how much does an architect cost, and how does it affect total construction costs? Architect fees in Gujarat are typically charged as a percentage of total project cost or as a per-square-foot rate. With material costs seeing 12–18% inflation post-2022, budgeting correctly from the start has become more critical than ever.
Below is a realistic cost breakdown for architect fees combined with construction costs in Vadodara for 2026. These are combined figures (material + labor + professional fees) to give you a true picture of what to expect.
| Category | Low Budget (Basic) | Mid Range (Standard) | Premium (Luxury) |
|---|---|---|---|
| Architect Fee (per sq ft) | ₹25 – ₹40 | ₹45 – ₹80 | ₹90 – ₹150+ |
| New Construction (per sq ft, all-in) | ₹1,400 – ₹1,800 | ₹1,900 – ₹2,600 | ₹2,800 – ₹4,500+ |
| Structural Design + Drawings | ₹15,000 – ₹30,000 | ₹35,000 – ₹75,000 | ₹80,000 – ₹2,00,000+ |
| 3D Elevation Design | ₹8,000 – ₹15,000 | ₹18,000 – ₹35,000 | ₹40,000 – ₹1,00,000+ |
| Interior Layout Planning | ₹10,000 – ₹20,000 | ₹25,000 – ₹60,000 | ₹70,000 – ₹2,50,000+ |
| Renovation with Architect Oversight | ₹500 – ₹900/sq ft | ₹1,000 – ₹1,600/sq ft | ₹1,800 – ₹3,000+/sq ft |
Pro Tip: In Vadodara’s current market (2026), skipping an architect to save ₹50,000–₹80,000 often results in structural rework costing ₹3–₹8 lakhs later. The fee pays for itself within the first year of construction.
For a standard 1,200 sq ft home in Vadodara, a mid-range all-inclusive construction budget (with architect) typically falls between ₹22 lakhs to ₹32 lakhs in 2026. This includes civil work, finishes, and professional fees.
2. What Does an Architect Actually Do — Phase by Phase
Many homeowners think an architect simply draws a floor plan. In reality, a qualified architect manages your entire project from the first site visit to the final handover. For ghar bandhkam in Vadodara, this multi-phase involvement is what separates a well-built home from a problematic one.
Phase 1: Site Analysis and Brief Understanding
The architect visits your plot, studies the soil condition, orientation, plot dimensions, and surrounding infrastructure. They understand your family’s needs, lifestyle, budget, and future expansion plans. This phase typically takes 3–7 days and forms the entire foundation of your design.
- Plot measurement and survey verification
- Sun path and wind direction analysis (critical for Vadodara’s hot climate)
- Existing utility lines — drainage, water, electricity
- Neighborhood building height and setback norms
Phase 2: Concept Design and Floor Planning
Based on the brief, the architect creates concept layouts and floor plans showing room placement, circulation, and space utilization. Multiple options are usually presented so you can choose what fits your lifestyle best. This is also where Vastu compliance is integrated if required.
- 2D floor plan drawings (all floors)
- Elevation views (front, side, rear)
- 3D visualization or rendered views
- Preliminary cost estimation
Phase 3: Structural and Working Drawings
Once the design is approved, the architect (along with a structural engineer) prepares detailed working drawings — column positions, beam sizes, slab thickness, staircase design, and more. These drawings are what your contractor actually builds from. Without accurate working drawings, contractors make expensive guesses on site.
Phase 4: Municipal Approval and Permissions
The architect prepares and submits all documents to Vadodara Mahanagar Seva Sadan (VMSS) or the relevant authority for building plan approval. This includes compliance with FSI (Floor Space Index), setback rules, and height restrictions specific to your zone in Vadodara.
Phase 5: Construction Supervision
A good architect makes regular site visits during construction to ensure the work matches the approved drawings. They coordinate between the civil contractor, plumber, electrician, and interior team. This oversight catches errors before they become permanent.
Contractor Insight: At JKC Buildcon Services, we work closely with architects during execution. When architect-approved drawings are in place, construction timelines reduce by 20–30% because there is no confusion about specifications on site.
3. Permits and Legal Requirements in Vadodara
Building without proper permits in Vadodara is a serious legal risk. The Vadodara Municipal Corporation (VMC) and VMSS enforce strict building bylaws, and unauthorized construction can result in demolition orders, heavy fines, or inability to sell the property in the future. An architect is legally authorized to submit and certify building plans on your behalf.
Key Permits Required for House Construction in Vadodara
- Building Plan Sanction: Mandatory before any construction begins. Submitted by a registered architect to VMC.
- Commencement Certificate: Required before the foundation work starts.
- Plinth Level Certificate: Issued after plinth construction is verified by VMC.
- Completion Certificate (CC): Issued after construction is complete and verified as per approved plans.
- Occupancy Certificate (OC): Required before you legally move into the house.
Vadodara follows the Gujarat Development Control Regulations (GDCR), which specify FSI limits, setbacks from plot boundaries, maximum height, and parking requirements. Your architect must be well-versed in these regulations — especially since GDCR amendments in 2023 and 2024 changed several norms for residential zones.
Legal Reminder: If you are doing a floor extension Vadodara — adding a new floor to an existing building — you need a separate structural stability certificate from a licensed engineer in addition to the revised building plan approval from VMC.
NRI homeowners managing construction remotely should note that all permits require physical document submission with original signatures in most cases. A trusted local architect or contractor like JKC Buildcon Services can manage this process on your behalf with proper power of attorney.
Timeline for Getting Approvals in Vadodara (2026 Estimate)
- Document preparation by architect: 7–15 days
- Submission to VMC: 1–3 days
- VMC scrutiny and queries: 15–45 days
- Plan sanction issued: 30–60 days total (can vary by zone)
4. Vastu and Design Considerations for Vadodara Homes
In Vadodara, Vastu Shastra is not just a tradition — it is a practical expectation from most homeowners before any makaan renovation or new construction begins. A skilled architect integrates Vastu principles into the structural design without compromising space efficiency or modern functionality.
Core Vastu Principles Architects Apply in Vadodara Homes
- Main entrance (Dwaar): Ideally facing North, East, or North-East for positive energy flow
- Kitchen placement: South-East corner preferred; the cooking stove should face East
- Master bedroom: South-West direction for stability and sound sleep
- Pooja room: North-East corner, never below a staircase or bathroom
- Staircase: South, South-West, or West — never in the center of the home
- Bathroom/toilet: North-West or South-East; never in North-East
Vadodara’s climate — extremely hot summers and humid monsoons — also demands climate-responsive design from your architect. Cross-ventilation, shaded balconies, proper roof insulation, and strategic window placement are not luxuries; they reduce your electricity bill by 20–35% over the building’s lifetime.
Design Tip: In Vadodara’s west-facing plots (common in Gotri and Waghodia Road areas), an architect can use deep overhangs, jaali screens, and reflective roof coatings to significantly reduce heat gain — without compromising the home’s aesthetic.
Modern Design Elements Popular in Vadodara 2026
- Flat roof with terrace garden — increasingly popular in Alkapuri and Akota
- Double-height living rooms in premium homes
- Integrated car parking within the plot (mandatory in many VMC zones)
- Open kitchen layouts with island counters
- Concealed wiring and plumbing from the design stage
An architect who understands both Vastu and modern design can give you a home that satisfies the family elders and still looks stunning. This balance is something experienced firms like JKC Buildcon Services have been delivering across Vadodara for over 25 years.
5. Common Mistakes Homeowners Make Without an Architect
Every year, dozens of Vadodara homeowners come to contractors after self-managing their construction — with serious problems that cost lakhs to fix. These mistakes are entirely avoidable when a qualified architect is involved from day one.
Mistake 1: Starting Construction Without Approved Plans
Many homeowners begin construction after getting an informal sketch from a local contractor. When VMC conducts inspections, unauthorized construction is sealed or demolished. In 2026, VMC Vadodara has intensified enforcement drives, especially in new township areas like Waghodia Road and Tarsali. The cost of demolishing and rebuilding even one wall can exceed ₹1–2 lakhs.
Mistake 2: Ignoring Structural Engineering
A floor plan is not the same as a structural design. Without proper column grid layout, beam sizing, and slab reinforcement calculations, buildings can develop cracks, uneven settling, or worse — partial collapse during heavy monsoon loads. Gujarat’s soil profile varies significantly across Vadodara; an engineer’s soil test is non-negotiable.
- Black cotton soil in some Vadodara zones requires deeper foundations
- Seismic Zone III classification demands earthquake-resistant design
- Waterproofing specifications must be part of the structural drawing
Mistake 3: Changing Design Mid-Construction
Homeowners who skip the design phase often make changes during construction — moving walls, changing room sizes, or adding a floor. Each change mid-construction costs 3–5 times more than planning it correctly upfront. An architect locks in decisions before the first brick is laid, saving enormous time and money.
Mistake 4: Not Accounting for Services (MEP) in the Design
Electrical conduits, plumbing lines, drainage slopes, and AC duct routing must be planned before walls are built — not after. When these are added as afterthoughts, you get ugly exposed pipes, chiseled walls, and leaking joints. An architect coordinates all MEP (Mechanical, Electrical, Plumbing) services in the drawings so execution is clean and efficient.
Contractor Insight: The most expensive words in construction are “we’ll figure it out on site.” Every decision made on site instead of on paper costs more money, more time, and more stress. Plan everything before you pour concrete.
6. How to Choose the Right Contractor in Vadodara
Even with the best architect, the quality of your home depends heavily on the contractor executing the work. In Vadodara’s growing construction market, there is no shortage of contractors — but finding one who is reliable, transparent, and skilled requires careful evaluation.
6 Practical Criteria to Evaluate a Contractor
- Verify Registration and Licensing: Check if the contractor is registered with the relevant trade body and has a valid GST number. Ask for their VMC contractor registration if they are handling plan submissions.
- Visit Completed Projects: Do not just look at photos — visit actual completed sites in Vadodara. Talk to the homeowner if possible. Check the quality of tile work, plastering, and finishing details.
- Ask for Itemized Quotations: A trustworthy contractor provides a detailed BOQ (Bill of Quantities) — not just a lump-sum figure. Transparent pricing is the single biggest indicator of professionalism.
- Check Material Specifications: Ask specifically which brands of cement, steel, tiles, and waterproofing materials they use. Contractors who use ISI-marked materials and reputed brands are worth paying a premium for.
- Evaluate Communication and Response Time: If a contractor takes 3 days to respond to a WhatsApp message during the inquiry stage, imagine how they will behave during construction. Fast, clear communication is essential.
- Assess Post-Completion Support: Does the contractor offer a defect liability period? Will they return if a tile cracks or a pipe leaks six months later? Get this in writing before signing any agreement.
For homeowners undertaking ghar sudharo — renovation or remodeling projects — it is equally important to choose a contractor experienced in working within occupied homes, managing dust and noise, and completing work in phases without disrupting your daily life.
Pro Tip: Always get at least 3 quotes before finalizing a contractor. If one quote is significantly lower than the others, ask detailed questions — it usually means cheaper materials, unskilled labor, or hidden costs added later.
If you want a contractor who works transparently with architects and delivers on time, schedule your free site visit with JKC Buildcon Services — Vadodara’s trusted name in construction and renovation for over 25 years.
7. Frequently Asked Questions
Q1: Is hiring an architect mandatory for house construction in Vadodara?
Technically, for buildings above a certain size (typically 50 sq m plot area or more), a registered architect’s signature is required on the building plan submission to VMC Vadodara. Even for smaller plots, it is strongly advisable. Without an architect, your plan submission will likely be rejected by VMC, delaying your project by months. Beyond legality, an architect adds enormous value in design efficiency, structural safety, and cost optimization — making their fee one of the best investments in your construction budget.
Q2: How much does an architect charge for a 1,000 sq ft house in Vadodara in 2026?
In 2026, architect fees in Vadodara for a 1,000 sq ft house typically range from ₹25,000 to ₹1,50,000 depending on the scope of services. A basic fee covering drawings and plan approval costs less; full project management including supervision, 3D visualization, and interior coordination costs more. Most mid-range architects charge between ₹45–₹80 per sq ft for comprehensive services. Always clarify what is included in the fee — drawings only, or site supervision as well — before signing the agreement.
Q3: Can I use the same architect for both design and getting VMC approval in Vadodara?
Yes — in fact, this is the most common and efficient arrangement. A registered architect in Vadodara is authorized to prepare, certify, and submit building plans to VMC on your behalf. Using the same architect for both design and approval ensures consistency between what is designed and what is submitted. It also means any queries from VMC are handled directly by the person who prepared the drawings, reducing back-and-forth delays significantly.
Q4: What is the difference between an architect and a civil contractor? Do I need both?
An architect designs the home — creating floor plans, elevations, structural drawings, and specifications. A civil contractor executes the construction — managing labor, materials, and on-site work. You need both, and they serve very different roles. A good contractor like JKC Buildcon Services works from the architect’s approved drawings to build exactly what was planned. Trying to have a contractor design and build without an architect is like asking a mechanic to also design your car — the skill sets are fundamentally different, and the results reflect that.
Q5: How long does it take to get building plan approval in Vadodara?
In 2026, the typical timeline for building plan approval from VMC Vadodara is 30 to 60 days from the date of submission, provided all documents are in order. Delays happen when documents are incomplete, when VMC raises queries about setback violations or FSI calculations, or during peak periods. An experienced architect who regularly works with VMC knows exactly what is required and can minimize the chances of queries or rejections. Starting this process early — before you are ready to break ground — is always the right move.
8. Conclusion
Building a home in Vadodara in 2026 is a significant investment — financially, emotionally, and structurally. The role of an architect in house construction Vadodara is not just about drawing pretty plans. It is about ensuring your home is legally compliant, structurally sound, climatically comfortable, and built within a realistic budget. From getting VMC approval to coordinating with contractors on site, an architect is the professional who keeps your entire project from falling apart.
At JKC Buildcon Services, with 25+ years of experience in Vadodara’s construction market, we have worked alongside architects on hundreds of projects — from new homes in Waghodia Road to complete makaan renovation in Alkapuri and floor extensions across the city. We understand what makes a construction project run smoothly: clear drawings, transparent pricing, quality materials, and skilled execution.
Whether you are starting from scratch or planning a major renovation, the first step is a proper site evaluation. get a free on-site consultation from our team today — and let us help you build the home you have planned, on time and without surprises.